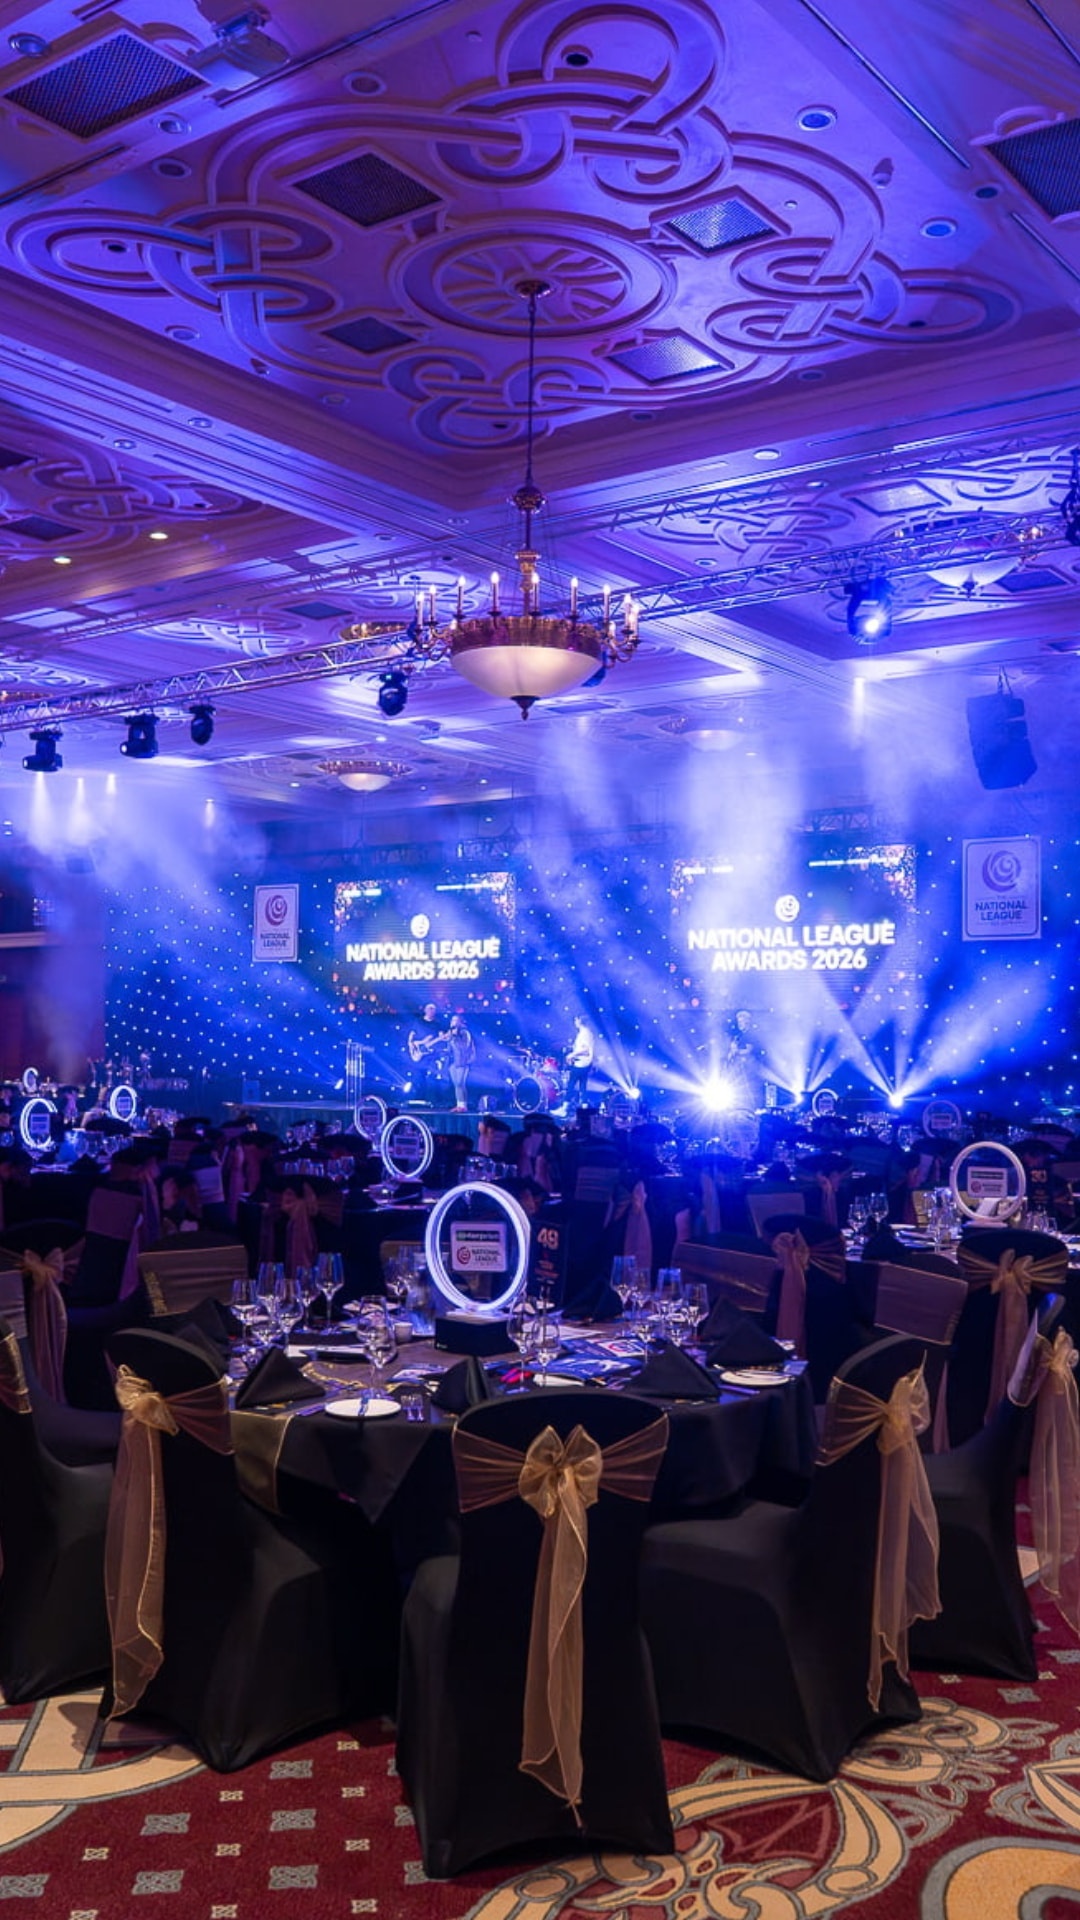
Gala Dining & Banqueting

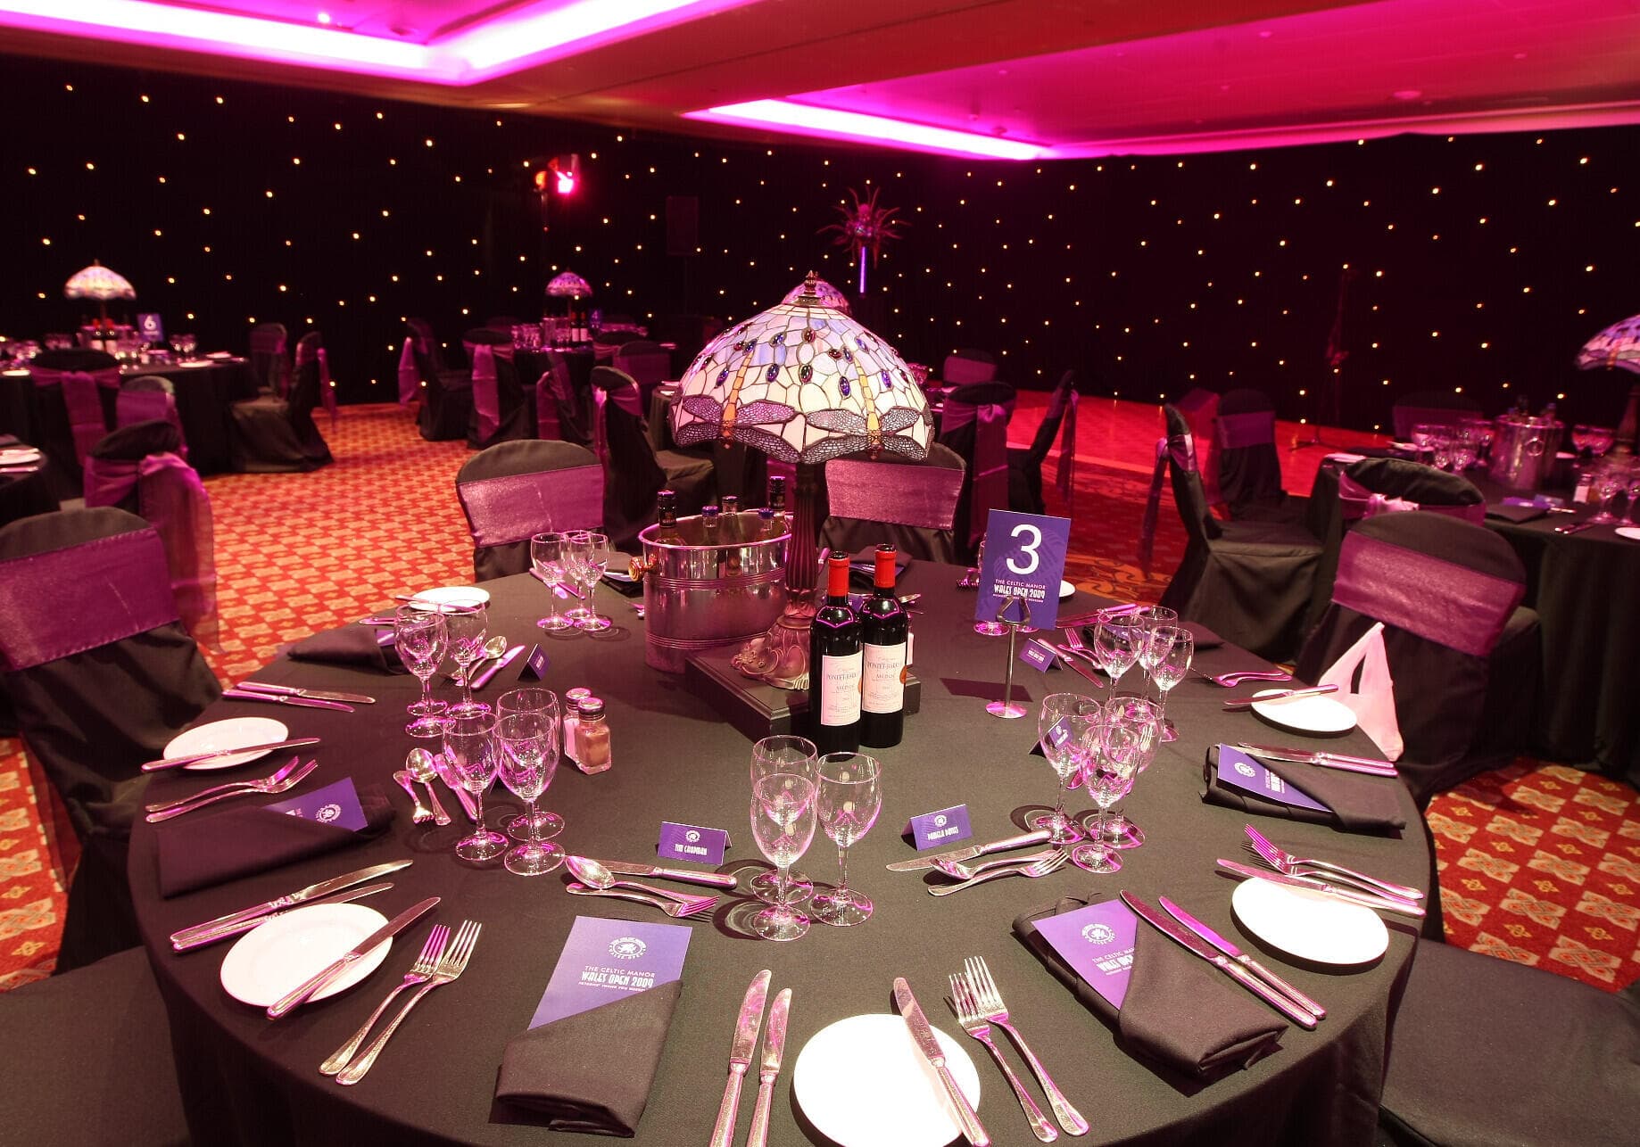
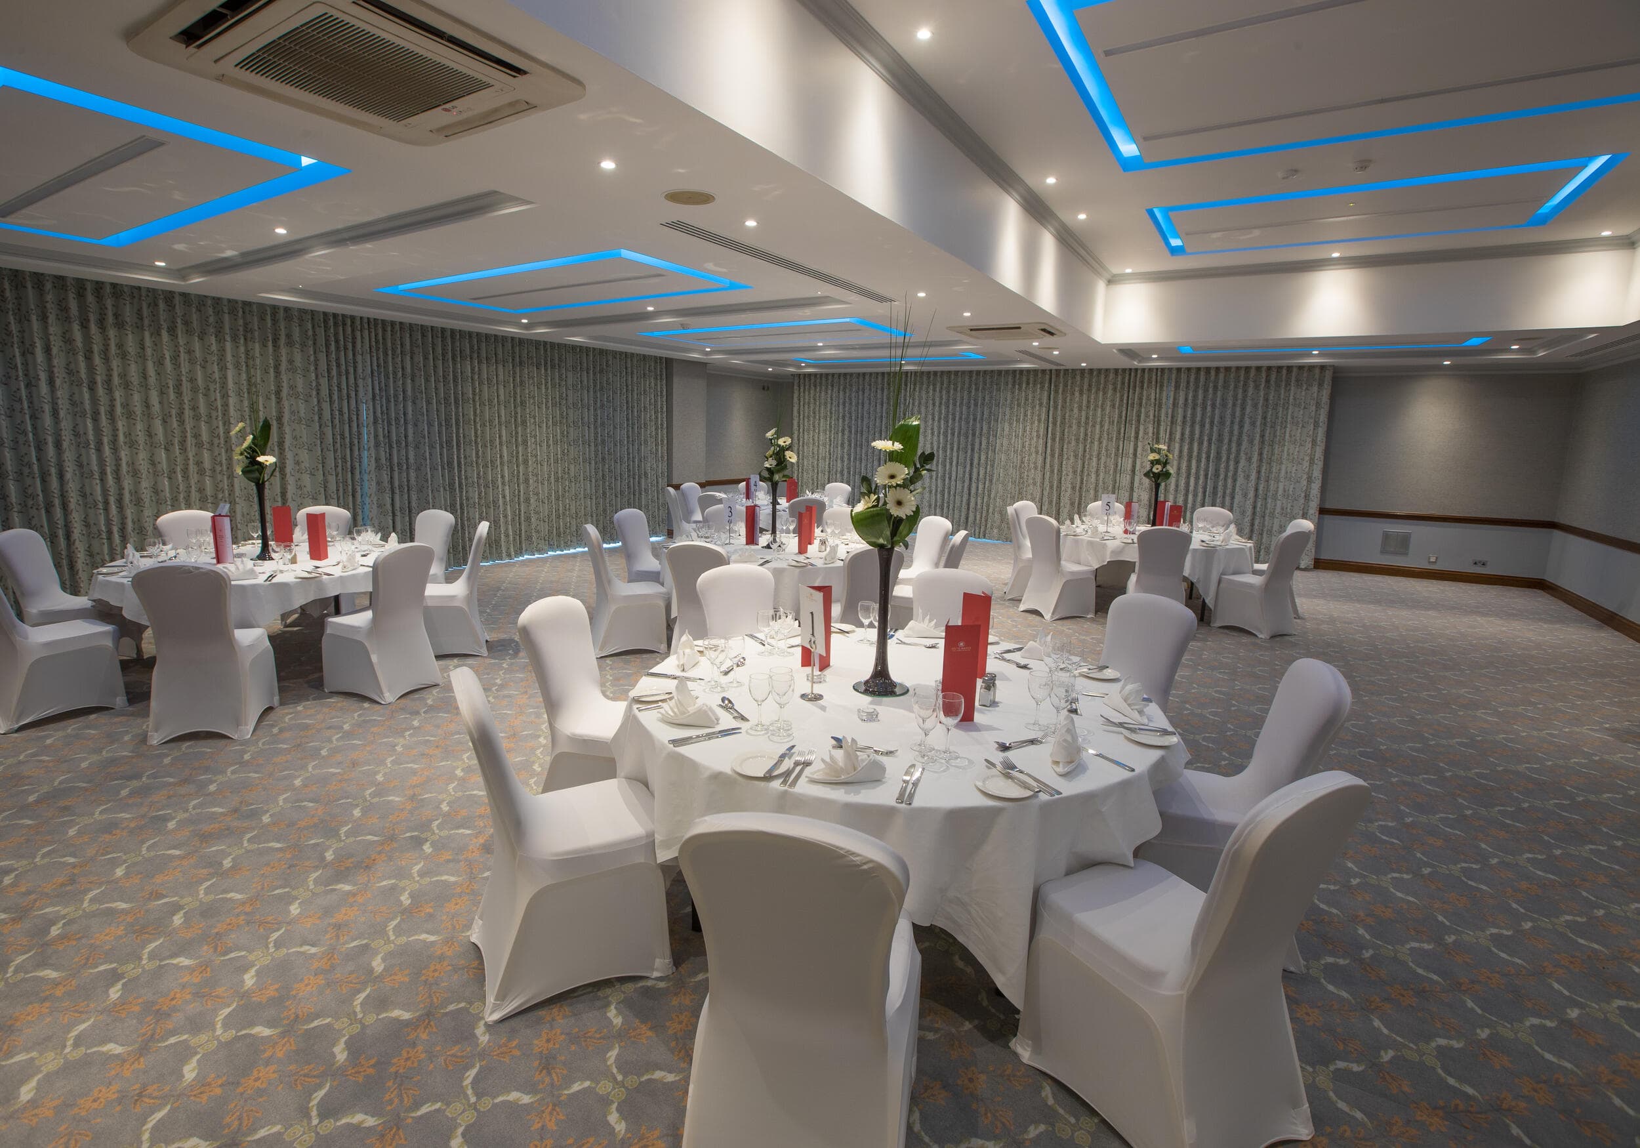
Celtic Manor Resort is renowned for hosting unforgettable gala dinners, with over two decades of experience delivering exceptional occasions — from celebrity-led events to prestigious corporate celebrations and private banquets.

 With an impressive collection of versatile venues spanning thousands of square feet, we offer the space and expertise to bring your vision to life. Whatever the style, scale or setting, our dedicated team will ensure every detail is seamlessly crafted to create an event that is truly extraordinary.

Caernarfon Suite

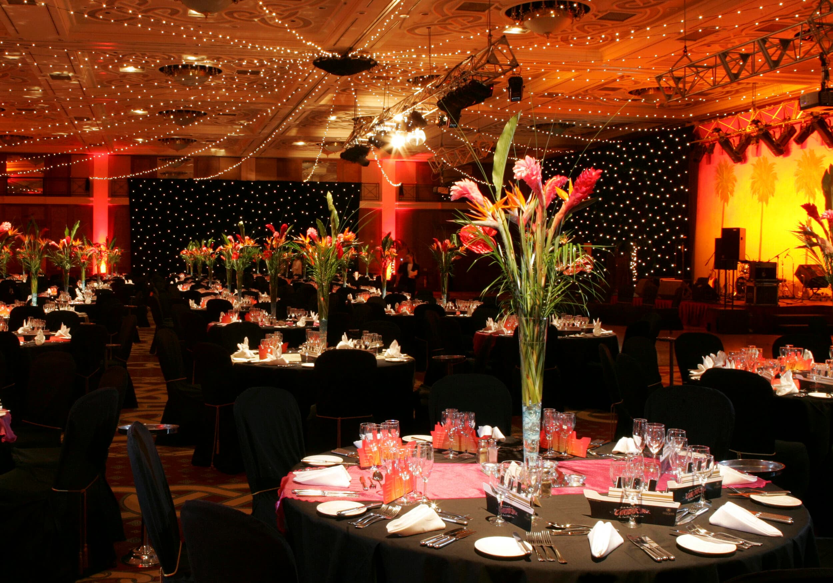
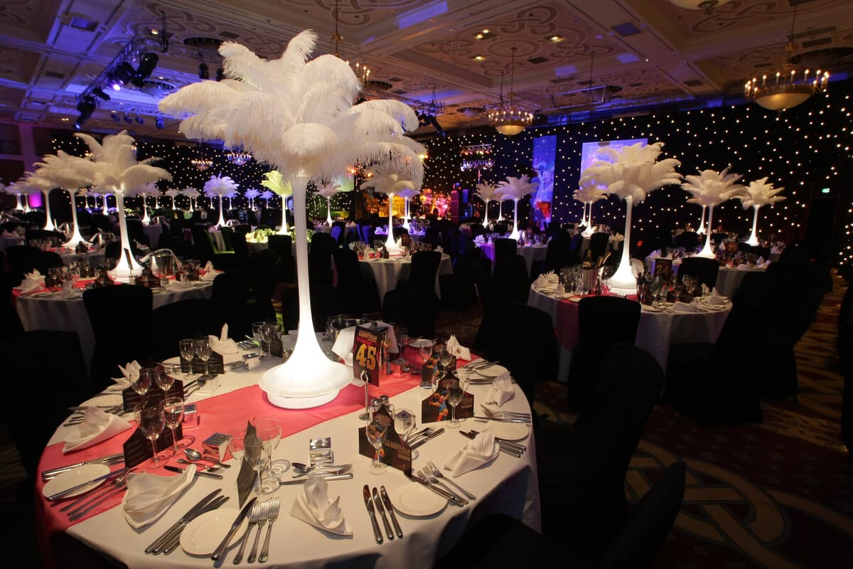
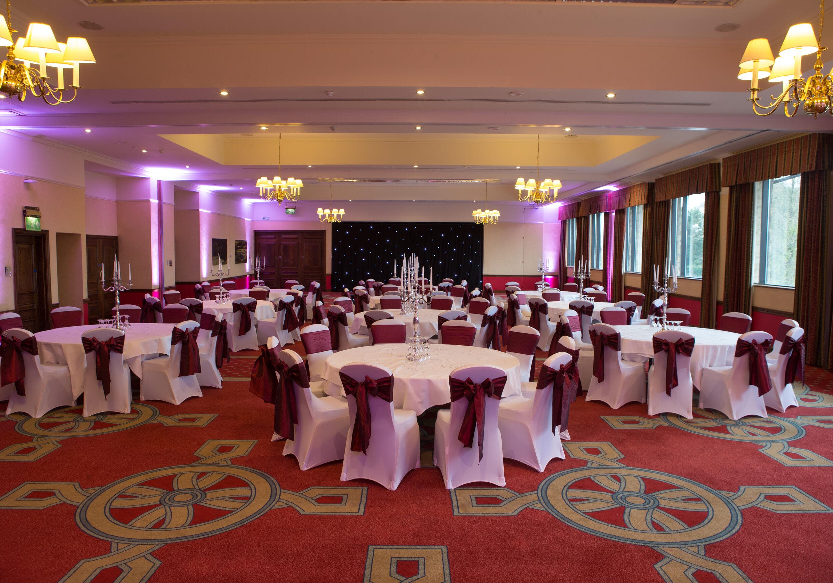
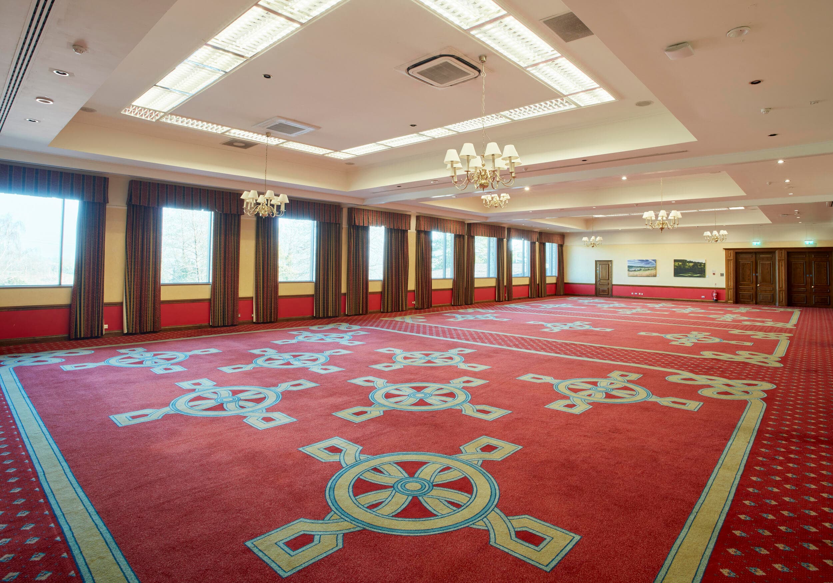
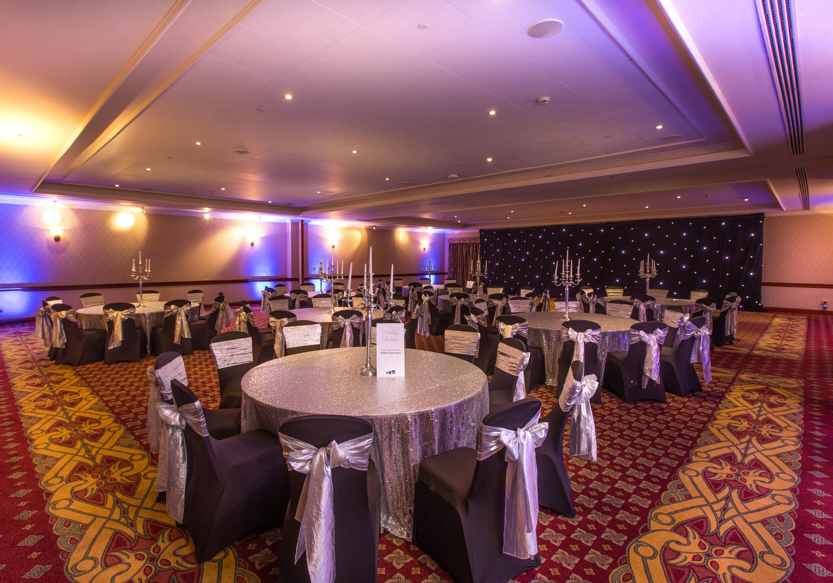
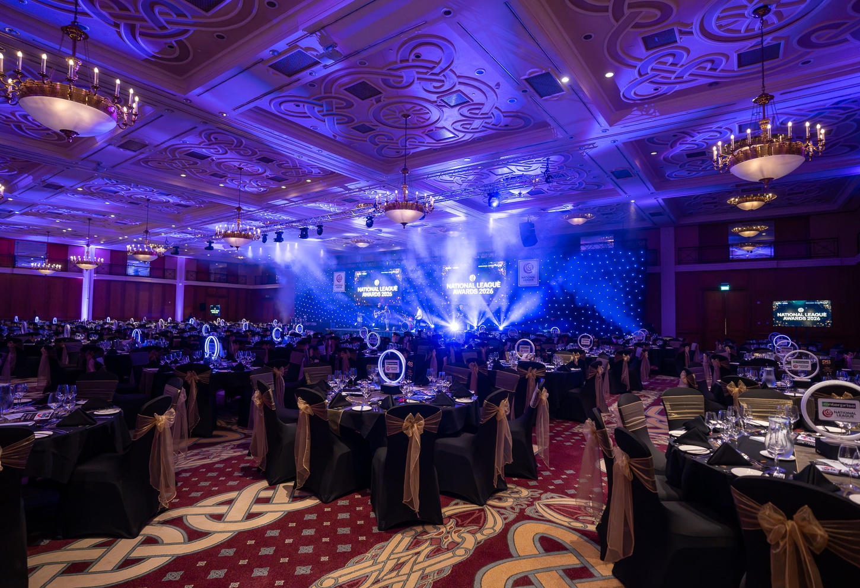
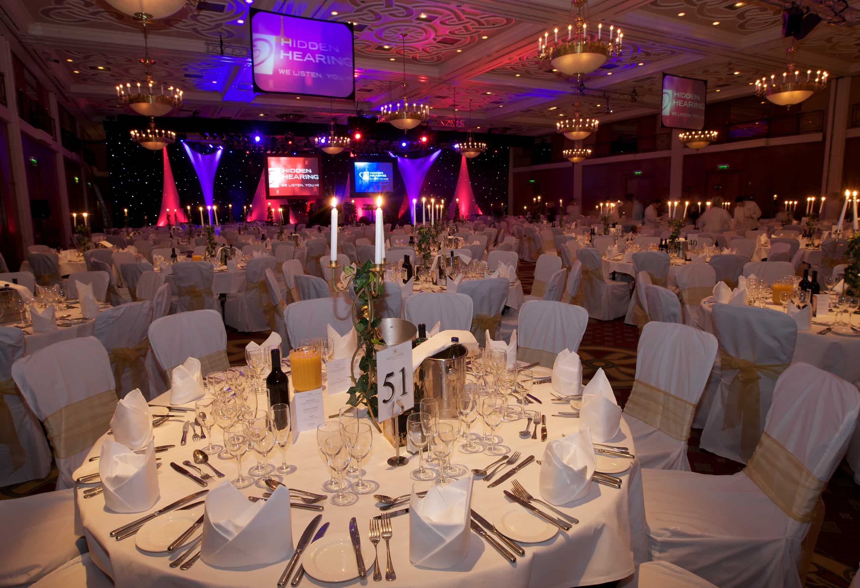
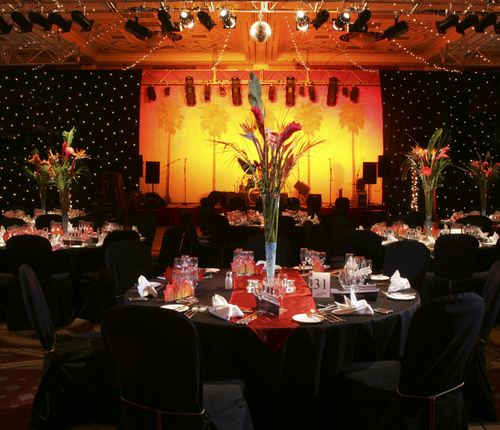
As impressive in scale as it is in stature, the Caernarfon Suite stands as the resort’s signature venue – an exceptional setting capable of hosting banquets and celebrations for over a thousand guests. From prestigious gala dinners and elegant New Year’s Eve celebrations to vibrant Asian weddings, this remarkable space is designed to accommodate even the most ambitious occasions with ease.

Offering versatility to rival its grandeur, the suite can be seamlessly tailored to suit a wide range of events – from beautifully arranged banquet layouts to expansive open spaces for dancing and cabaret performances. For those seeking a venue where vision need never be limited by capacity, the Caernarfon Suite provides the ultimate stage on which to create an unforgettable gala experience.

Key Features:

Location: The Resort Hotel
Capacity: Divisible – up to 1,200 (this will vary per layout)
Layout: Banqueting | Theatre | Cabaret | Dance

Augusta Suite

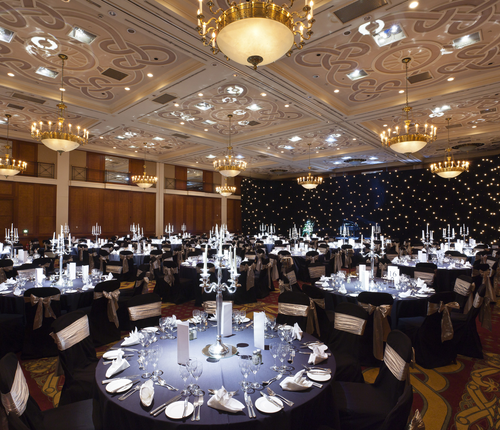
The Augusta Suite, with its high ceilings and elegant chandeliers, provides a truly impressive setting for a gala dinner. Complete with its own private bar and stylish reception lounge, it offers the perfect space to welcome guests for a sophisticated pre-dinner drinks reception.

Set within the renowned Celtic Manor Golf Club, the venue benefits from private access and generous on-site parking, ensuring a seamless experience for larger banquets, celebrations and special occasions alike.

Key Features:

Location: Celtic Manor Golf Club
Capacity: Up to 400 people (this will vary per layout)
Layout: Theatre | Cabaret | Cocktail | Dinner | Dance

Please note: The Augusta Suite is only accessible via stairs and has no guest lift.

Beaumaris Suite

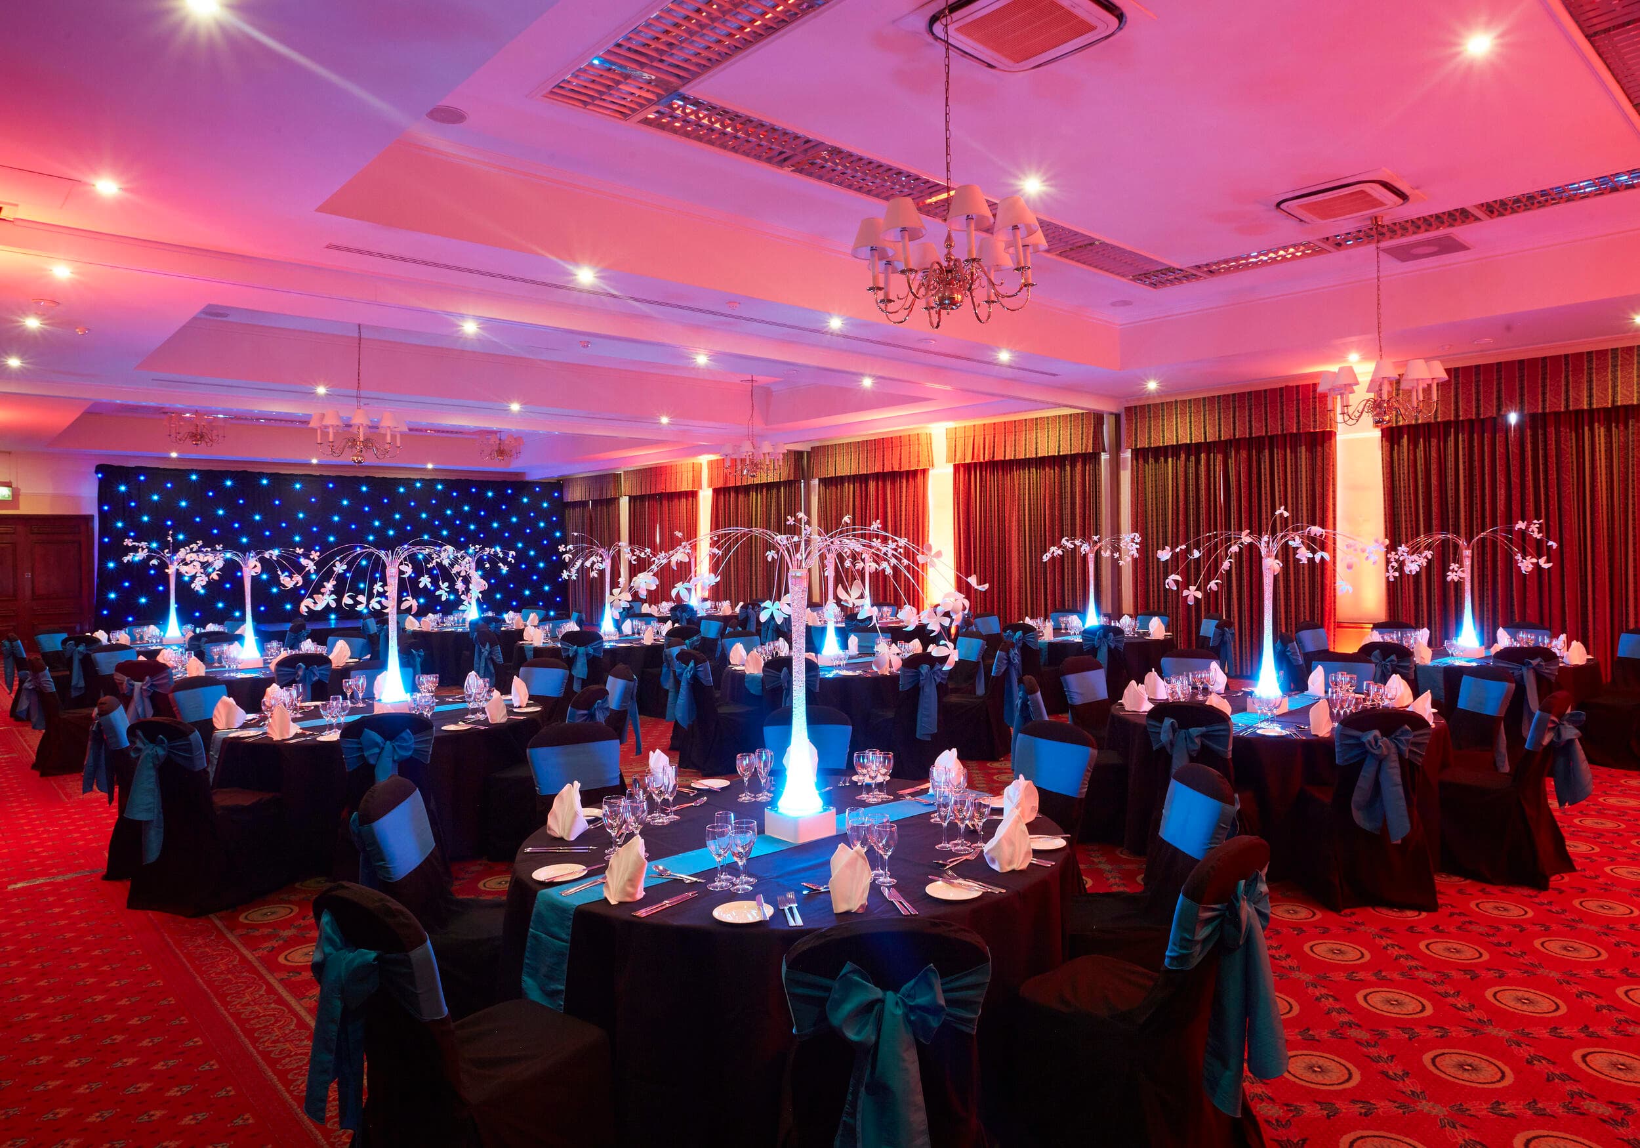
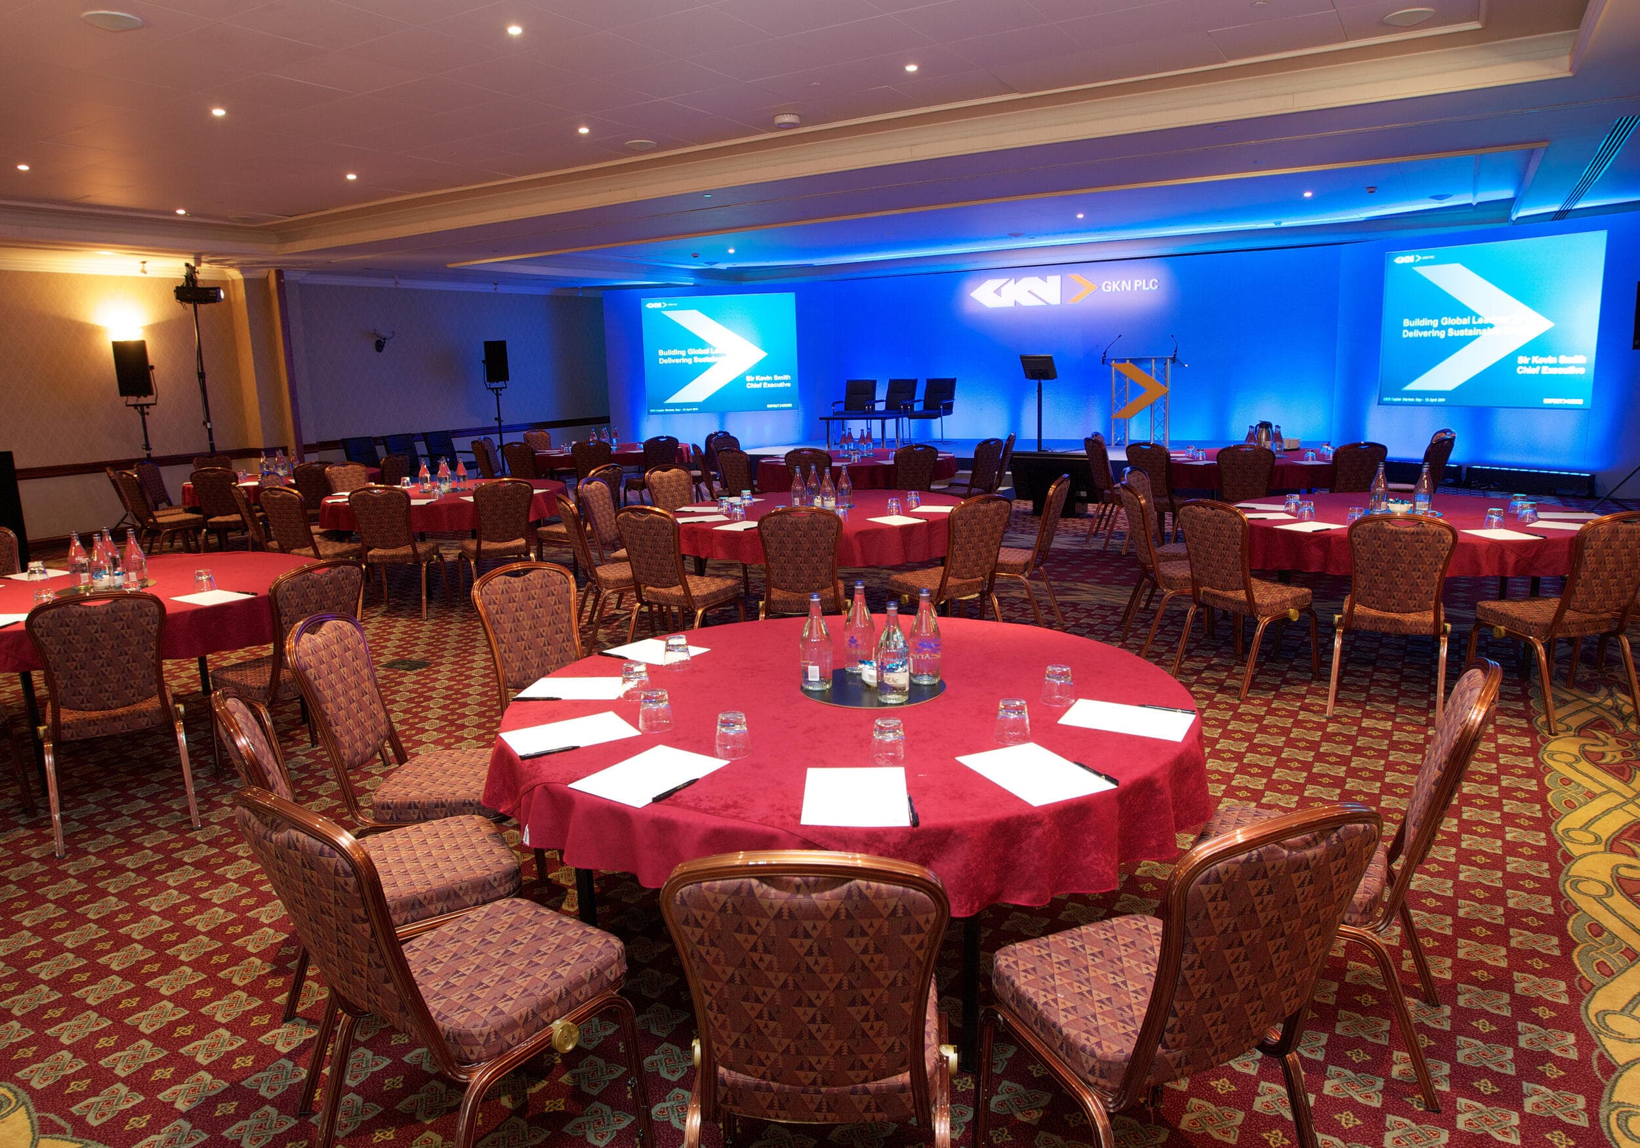
Located within the Ian Edwards Conference Centre adjoining the Resort Hotel, the Beaumaris Suite offers a beautifully appointed venue for private gala occasions. Complete with its own dedicated lounge bar, the space is perfectly designed to create a self-contained space with an impressive atmosphere.

With generous capacity to accommodate several hundred guests, the Beaumaris Suite is ideal for those arranging a large-scale event, with all the conveniences of the resort at your immediate disposal. Its close proximity to the hotel ensures easy access to overnight accommodation, so guests can be in the comfort of a bed within minutes of any event concluding.

Key Features:

Location: The Resort Hotel
Capacity: Up to 280 people (this will vary per layout)
Layout: U-Shaped | Hollow | Boardroom | Classroom | Theatre | Cabaret | Reception | Cocktail | Dinner | Dance

Samuel Ryder Suite


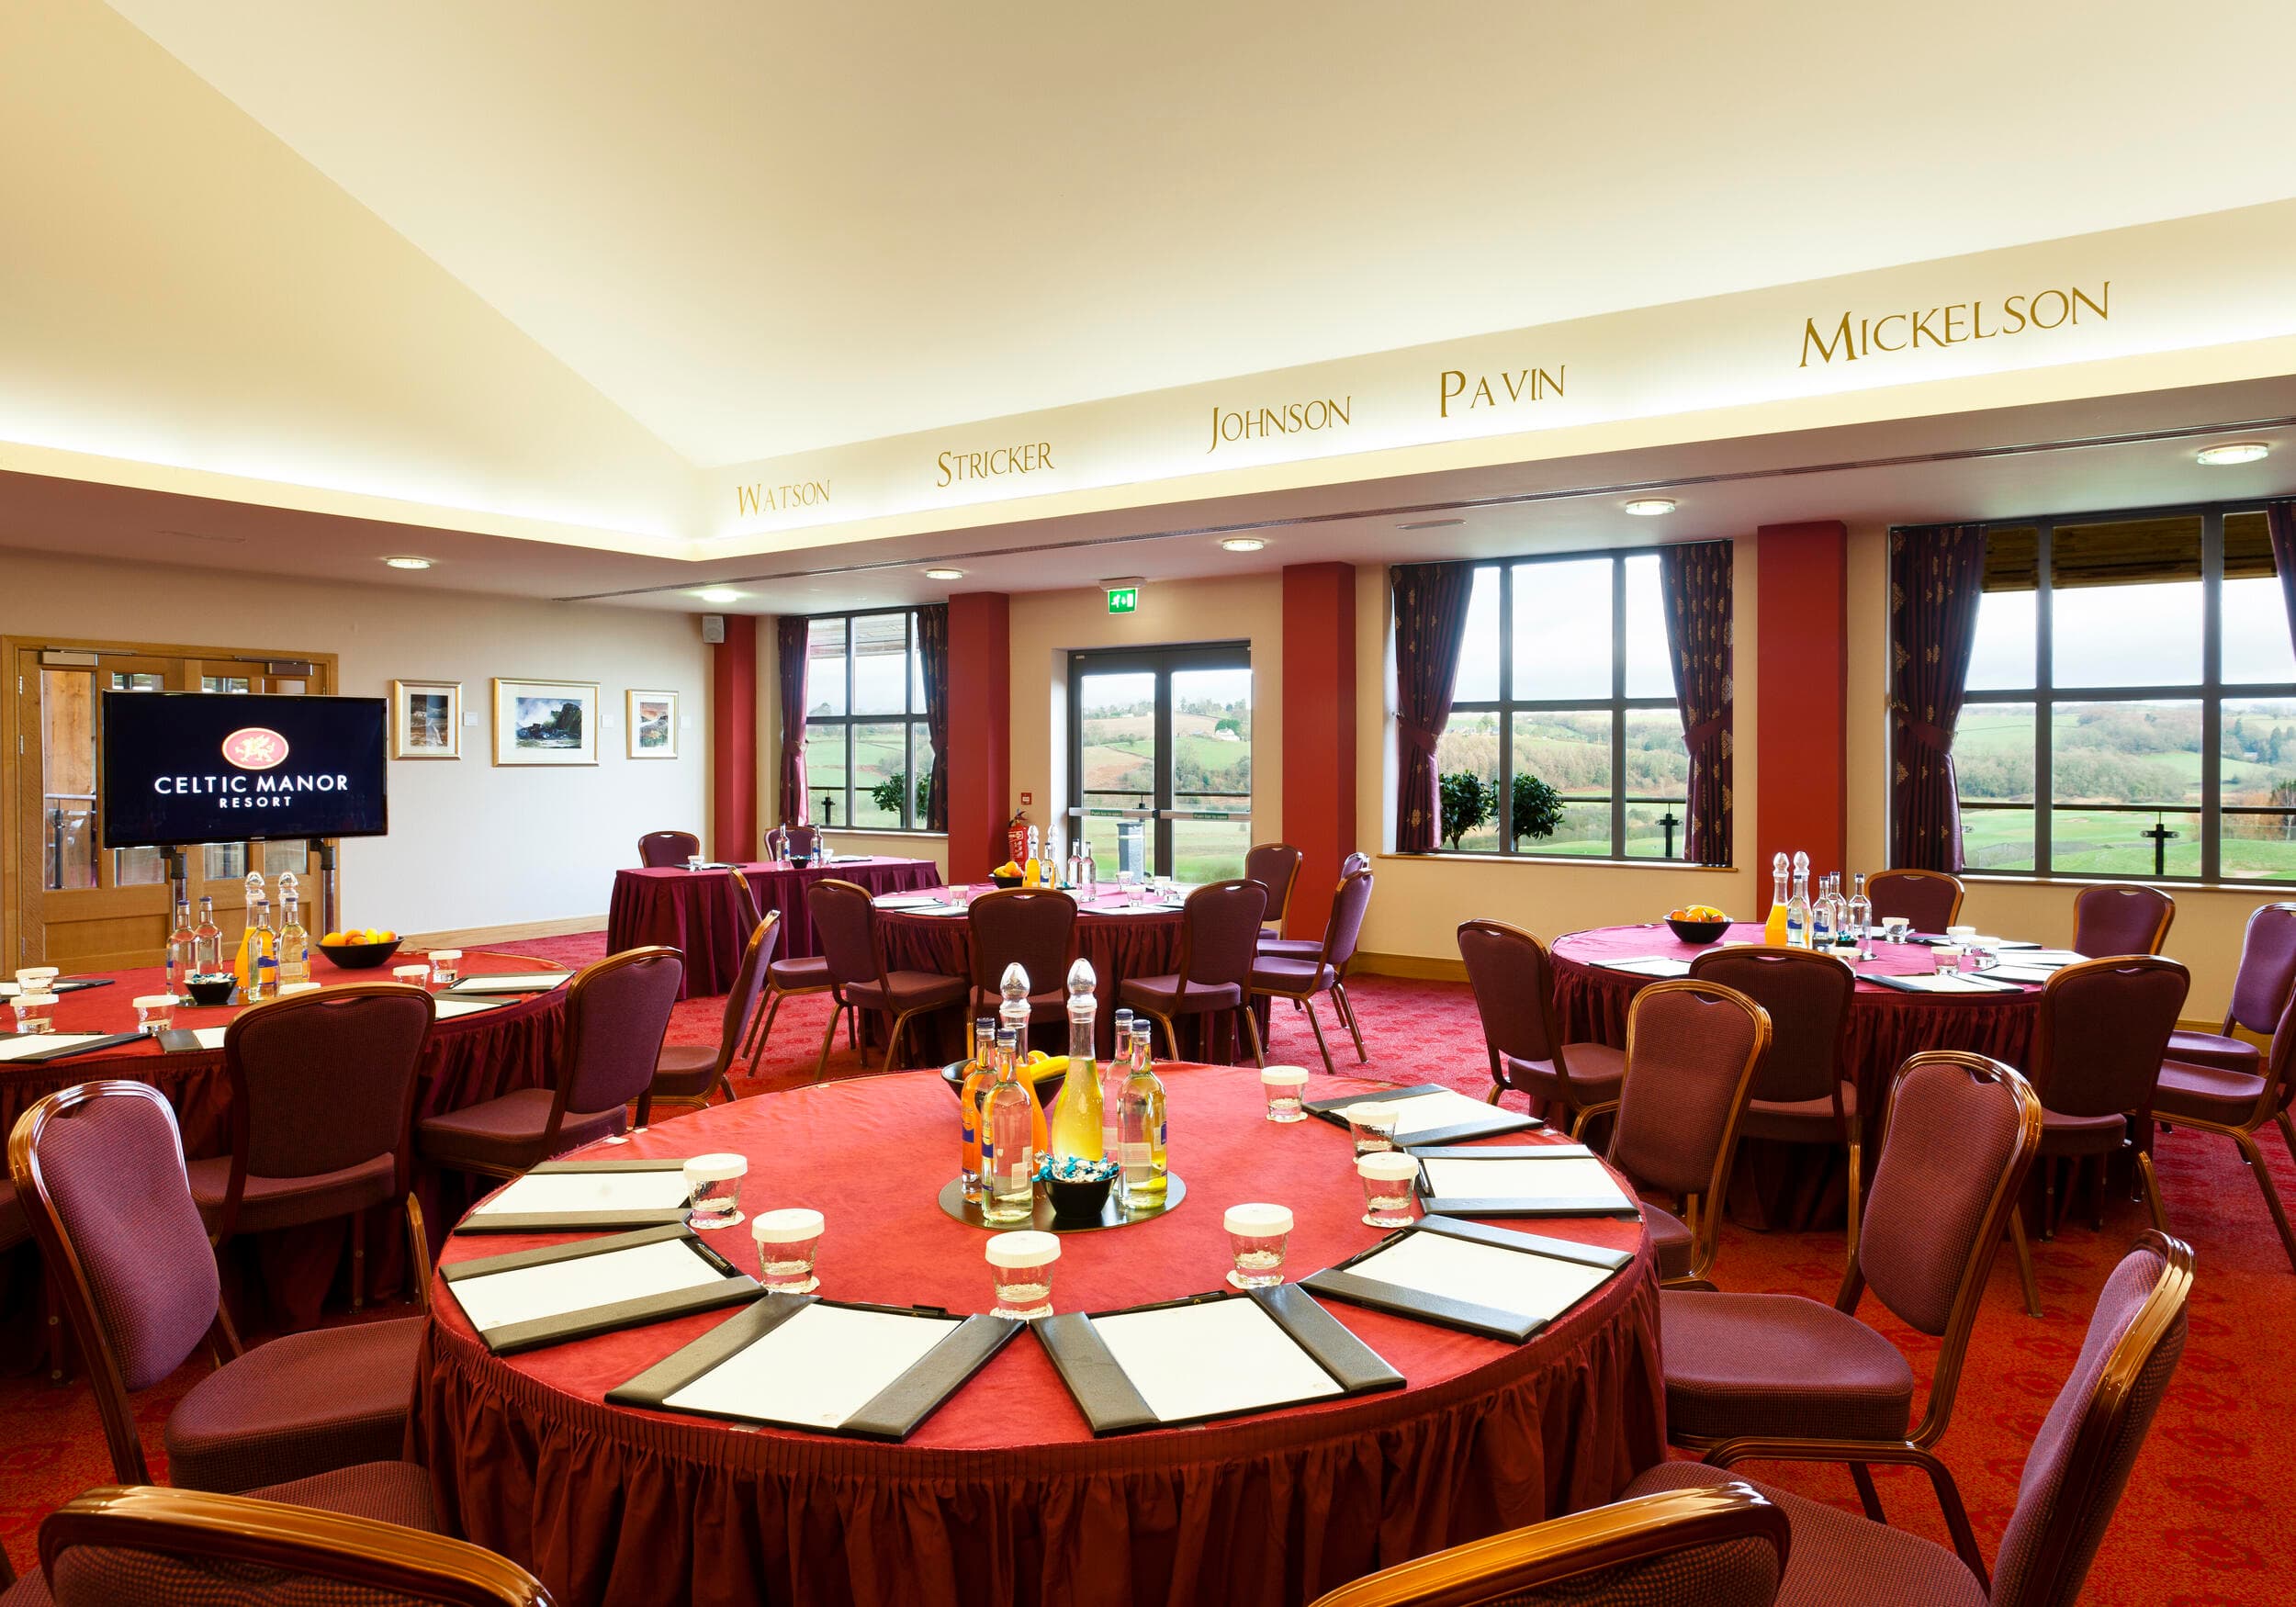
Situated within the beautiful Twenty Ten Clubhouse, overlooking the Resort’s signature golf course, the Samuel Ryder Suite offers an exceptional setting for more intimate gatherings of up to 96 guests.

Bathed in natural light, the suite enjoys breathtaking panoramic views across the course, creating a truly memorable backdrop for any occasion. Guests can also indulge in drinks on the spacious covered balcony that wraps around the building, offering an enviable vantage point over the final hole.

Key Features:

Location: The Twenty Ten Clubhouse
Capacity: Up to 96 people (this will vary per layout)
Layout: U-Shaped | Hollow | Boardroom | Classroom | Theatre | Cabaret | Dinner

Chairman's Marquee & Via Julia Suite

This elegant venue offers one of the most spectacular views at the Resort, overlooking the 18th green with the hotel in the distance.

With a private bar and reception area leading into a spacious and stylish pavilion, the Chairman’s Marquee & Via Julia is a customer favourite for celebratory dinners and weddings alike.

Key Features:

Manor Suite

As befits a suite within the historic Manor House, the décor here is elegant and traditional, creating a grand yet welcoming atmosphere for gatherings.

Ideal for banquets and smaller weddings, the Manor Suite offers the convenience of private facilities and an exclusive bar. All this is complemented by a charming paved patio area, where guests can mingle and gaze at the stars on clear nights.

Key Features:

Location: The Manor House
Capacity: Up to 230 people (this will vary per layout)
Layout: U-Shaped | Hollow | Boardroom | Classroom | Theatre | Cabaret | Reception | Cocktail | Dinner | Dance

Get in Touch

Our knowledgable Event Sales team is here to help. Offering assistance and advice for planning any type of event, from a board meeting to a multi-day conference, just get in touch with our team and we’ll be happy to discuss your requirements.